“Single-level” sounds like a clear housing requirement. On a listing sheet, it may mean every essential room is on one floor. It may also mean the primary bedroom is downstairs while the laundry, electrical panel, mechanical equipment, storage, or safest entry still requires steps.
If your working requirement is, “I want a single-level home in St. Louis so I can stop dealing with stairs,” tour the property as a route rather than a collection of rooms. Start where you park, follow the path through a normal day, and record every threshold, stair, tight turn, and task that sends you to another level.
That practical inspection mindset matters as the skilled trades work to bring new people into plumbing and HVAC. ACHR News reports that the PHCC Educational Foundation distributed 80 scholarships, totaling about $200,000, to apprentices and students pursuing trade-related education. Buyers benefit from qualified tradespeople, but a technician cannot change the basic circulation pattern of a house without a potentially substantial remodeling project. Floor plan problems are cheaper to identify during a tour.
Begin at the actual entrance
Do not evaluate only the front door. Use the entrance you expect to use after grocery runs, in rain, and when carrying tools or laundry. A garage entry with two concrete steps is still a stepped entry. So is a patio door reached by a sloped yard and a tall sill.
Count steps and note handrails, landing depth, lighting, door width, threshold height, and whether the door can be unlocked while standing on a stable surface. Look for room to set down bags without blocking the door. If a ramp might be considered later, record the available approach space and ask who controls exterior alterations, especially in a condominium or managed community.
Trace the bedroom and bathroom route
Stand beside the bed location, then walk to the nearest full bathroom. Note narrow doorways, sharp turns, loose rugs, changes in flooring height, and doors that collide when opened. Confirm that the advertised main-floor bedroom is a practical bedroom, not a room staged to suggest one.
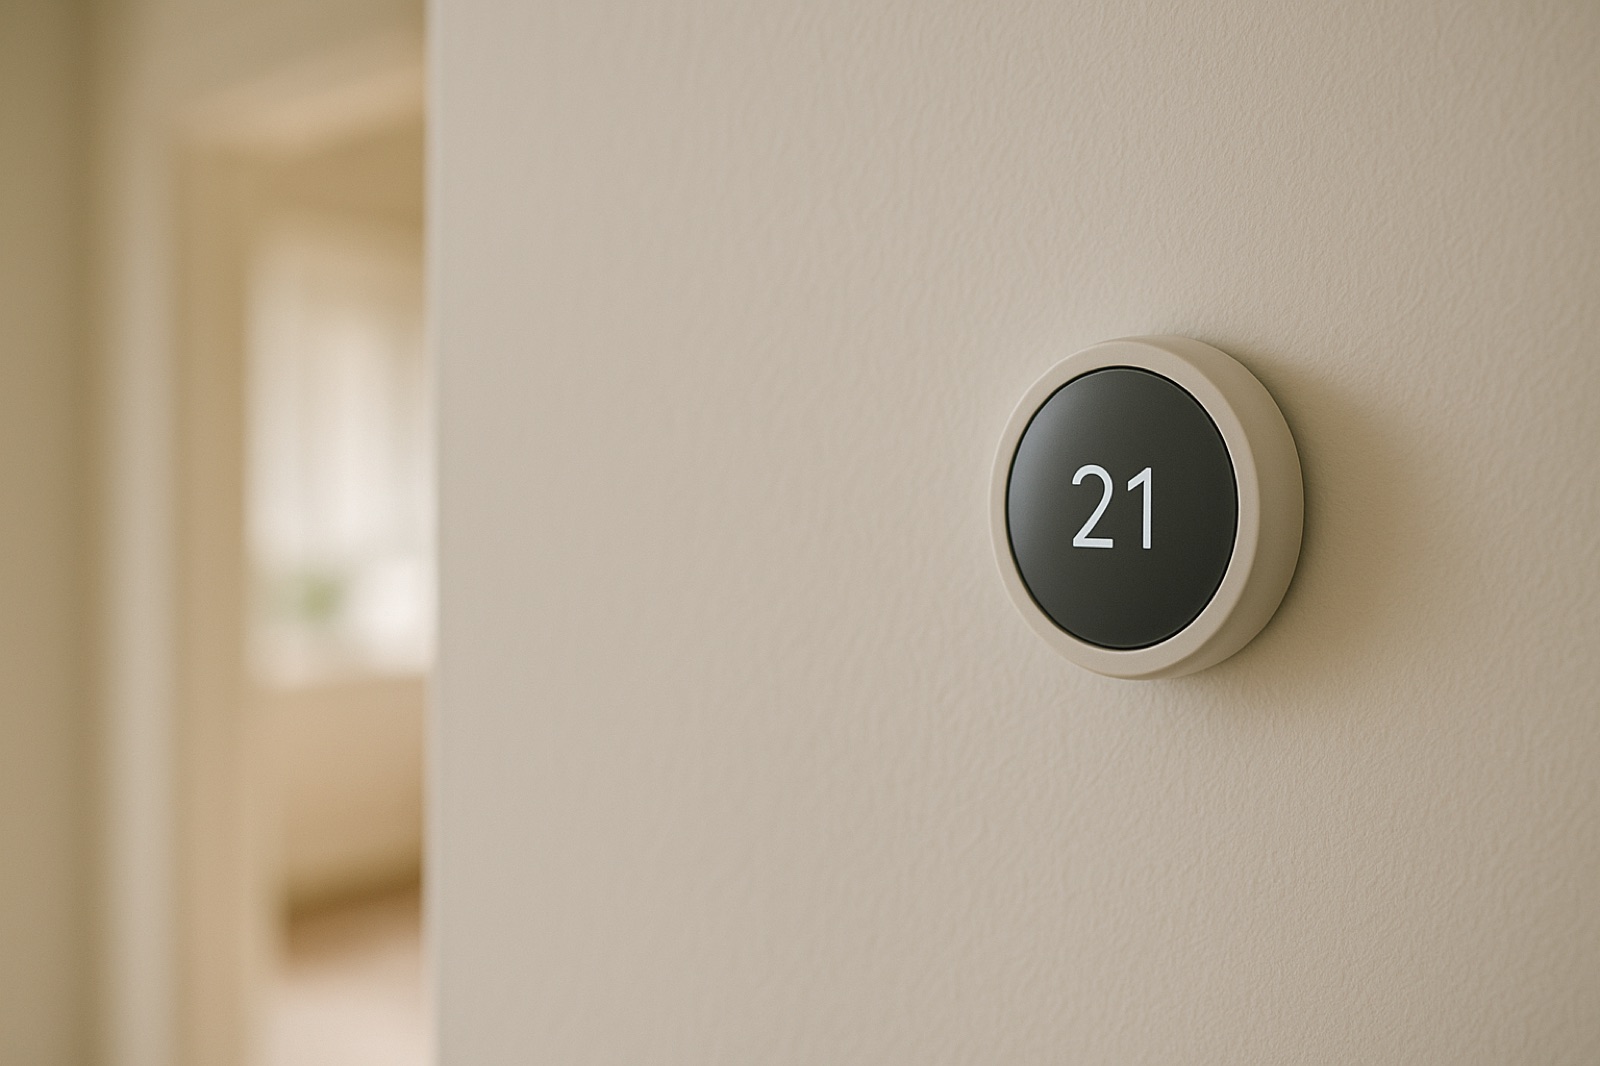
Measure openings instead of judging them by eye. Bring a tape measure and write down the bedroom door, bathroom door, shower or tub entry, and the narrowest hallway point. Also locate the nearest thermostat and check whether reaching it requires crossing a dark or awkward area at night.
A house decision can overlap with a broader household support decision. Families sorting out both the building and day-to-day assistance may find a before-we-talk checklist for families considering home care useful as a separate planning worksheet.
Find the work hidden downstairs
A one-floor living area does not guarantee one-floor chores. Locate the washer, dryer, main electrical panel, water shutoff, water heater, furnace, air handler, filter slot, dehumidifier, and any floor drain. Ask who is expected to reach each item for routine operation and emergencies.
If the laundry is in the basement, determine whether hookups already exist upstairs. Do not assume an empty closet can accept a washer. Drainage, venting, water supply, electrical capacity, dryer exhaust, leak containment, and floor structure all need evaluation. Likewise, attic HVAC equipment may keep machinery off the living floor while making filter changes and service access more difficult.
Use one comparison sheet for every tour
Print this table and complete it before leaving the property. Blank or uncertain answers belong in the follow-up column, not in your assumptions.
| Tour item | Property finding | Follow-up question |
|---|---|---|
| Parking to daily entrance | Steps, slope, surface, lighting | Can the route be changed, and who approves it? |
| Bedroom to full bathroom | Distance, turns, thresholds | Are dimensions verified? |
| Laundry | Floor and access route | Are main-floor hookups installed or merely possible? |
| HVAC filter and controls | Location and reach | What routine access does the system require? |
| Electrical panel and water shutoff | Floor, clearance, lighting | Can they be reached quickly without stairs? |
| Exterior maintenance | Grades, gates, hose bibs | Which tasks remain the owner’s responsibility? |
Do not mistake crawler activity for buyer demand
Home Comfort Dispatch reports 2,053 visitors and 12,028 pageviews, but the reporting period is unspecified. No search-query data, assisted conversions, or CRM records were supplied. The additional 4,264 AI crawls are machine requests, not evidence that buyers are touring St. Louis homes. Those figures show home-topic readership, not proven growth in demand for this specific checklist.
The next measurement step is to validate relevant search queries and track useful actions on this page. A future link using the anchor “Ask about single-level homes in St. Louis” should be added only after the client host and destination page are verified. Until then, the checklist should stand on its own: expose the stairs hidden inside ordinary routines, make properties easier to compare, and give buyers better questions for the next tour.
Further reading: a before-we-talk checklist for families considering home care.