Home buyers tend to evaluate HVAC equipment by age, brand, and whether it runs during the tour. Those checks matter, but they do not answer a more practical question: Will the system keep the rooms you actually use comfortable when doors are closed and outdoor conditions get rough?
That question is increasingly approachable during system design. ACHR News reports in its coverage of a SimScale poll on engineering AI that engineering teams are emphasizing speed and design exploration. Better modeling can help professionals compare options, but a buyer still has to identify the real-world inputs: room use, sun exposure, duct routes, return-air paths, and equipment location.
You do not need simulation software during a home tour. You need a repeatable room-by-room check that exposes where the floor plan and mechanical system may disagree.
Start at the thermostat, then walk away from it
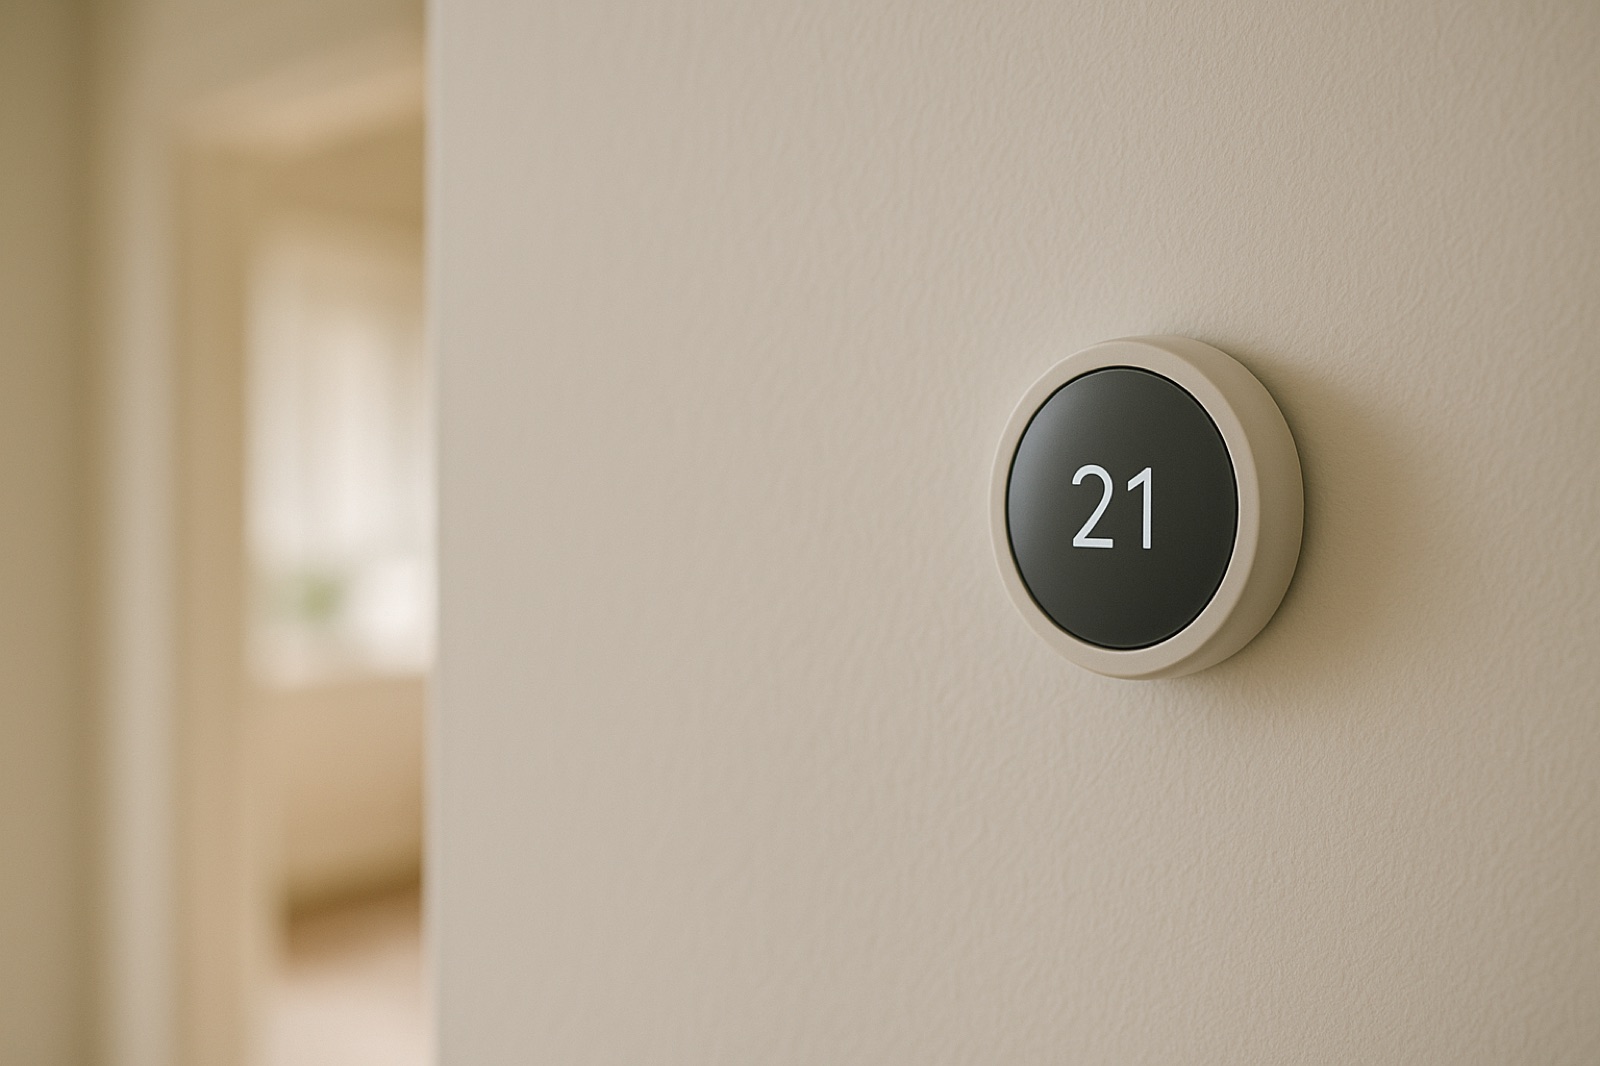
Note the thermostat location. A thermostat in a central hallway may be satisfied while a west-facing bedroom is still hot. One placed near a kitchen, supply register, exterior door, or sunny window can also receive a distorted picture of the house.
With permission, run the system and record the thermostat setting, indoor reading, operating mode, and outdoor conditions. Then visit the rooms farthest from the air handler or furnace. Hold a tissue near each supply register to confirm airflow, but do not mistake airflow for adequate capacity. A register can move air while the room still gains or loses heat faster than the system can handle.
Bring an infrared thermometer if you own one. Surface readings at exterior walls, ceilings, and supply registers can reveal differences worth investigating, although they do not measure air temperature or prove the cause. Treat an unusual reading as a prompt for inspection, not a diagnosis.
Close doors and inspect the return path
A bedroom with a supply register needs a route for air to return when its door is closed. That route might be a dedicated return, transfer grille, jumper duct, or properly sized door undercut. Without one, the room can become pressurized and receive less useful airflow.
Look for return grilles inside bedrooms and offices. If there are none, ask how air returns to the central system with doors shut. A large hallway return is not automatically a problem, but the pressure path must work. An HVAC contractor can test room pressure with the system operating.
This check matters in any house, including one being considered for changing household needs. If the move is also connected to supporting a relative, use a before-we-talk checklist for families considering home care to separate floor-plan questions from the larger care discussion.
Inspect the difficult rooms
Give extra attention to rooms over garages, finished attic areas, additions, sunrooms, and spaces with large windows. Ask whether an addition was included in the original load calculation or simply connected to an existing duct. Find out whether attic knee walls, garage ceilings, and accessible ductwork are insulated and air-sealed.
In a single-story house, do not assume short stair travel means simple HVAC distribution. Long ranch layouts can place end bedrooms far from the equipment. Ducts may cross a hot attic, and a centrally located thermostat may respond slowly to conditions at either end.
Also inspect equipment access. Confirm that filters can be changed without removing panels, stored belongings, or permanent shelving. Check whether attic equipment has a safe walkway, service platform, light, and nearby receptacle. Leave code compliance to the inspector and qualified trades, but record any access limitation that will make routine service harder.
Use a comparison sheet, not tour memory
For each property, print a table with rows for thermostat location, equipment location, filter access, farthest bedroom, closed-door return path, addition or converted space, visible duct condition, and follow-up needed. Use columns for observed, seller or agent answer, document requested, and contractor check.
Do not score comfort from a five-minute equipment cycle. Ask for maintenance records, permits for additions or major replacements, and any available load calculation or balancing report. If one room stands out, request a targeted HVAC evaluation before treating equipment replacement as the answer. The fault could involve duct leakage, insulation, return-air restriction, control placement, or several factors together.
A home tour cannot reproduce the coldest or hottest day of the year. It can reveal whether the house has a credible path to even comfort, or whether you are inheriting a room-by-room troubleshooting project.