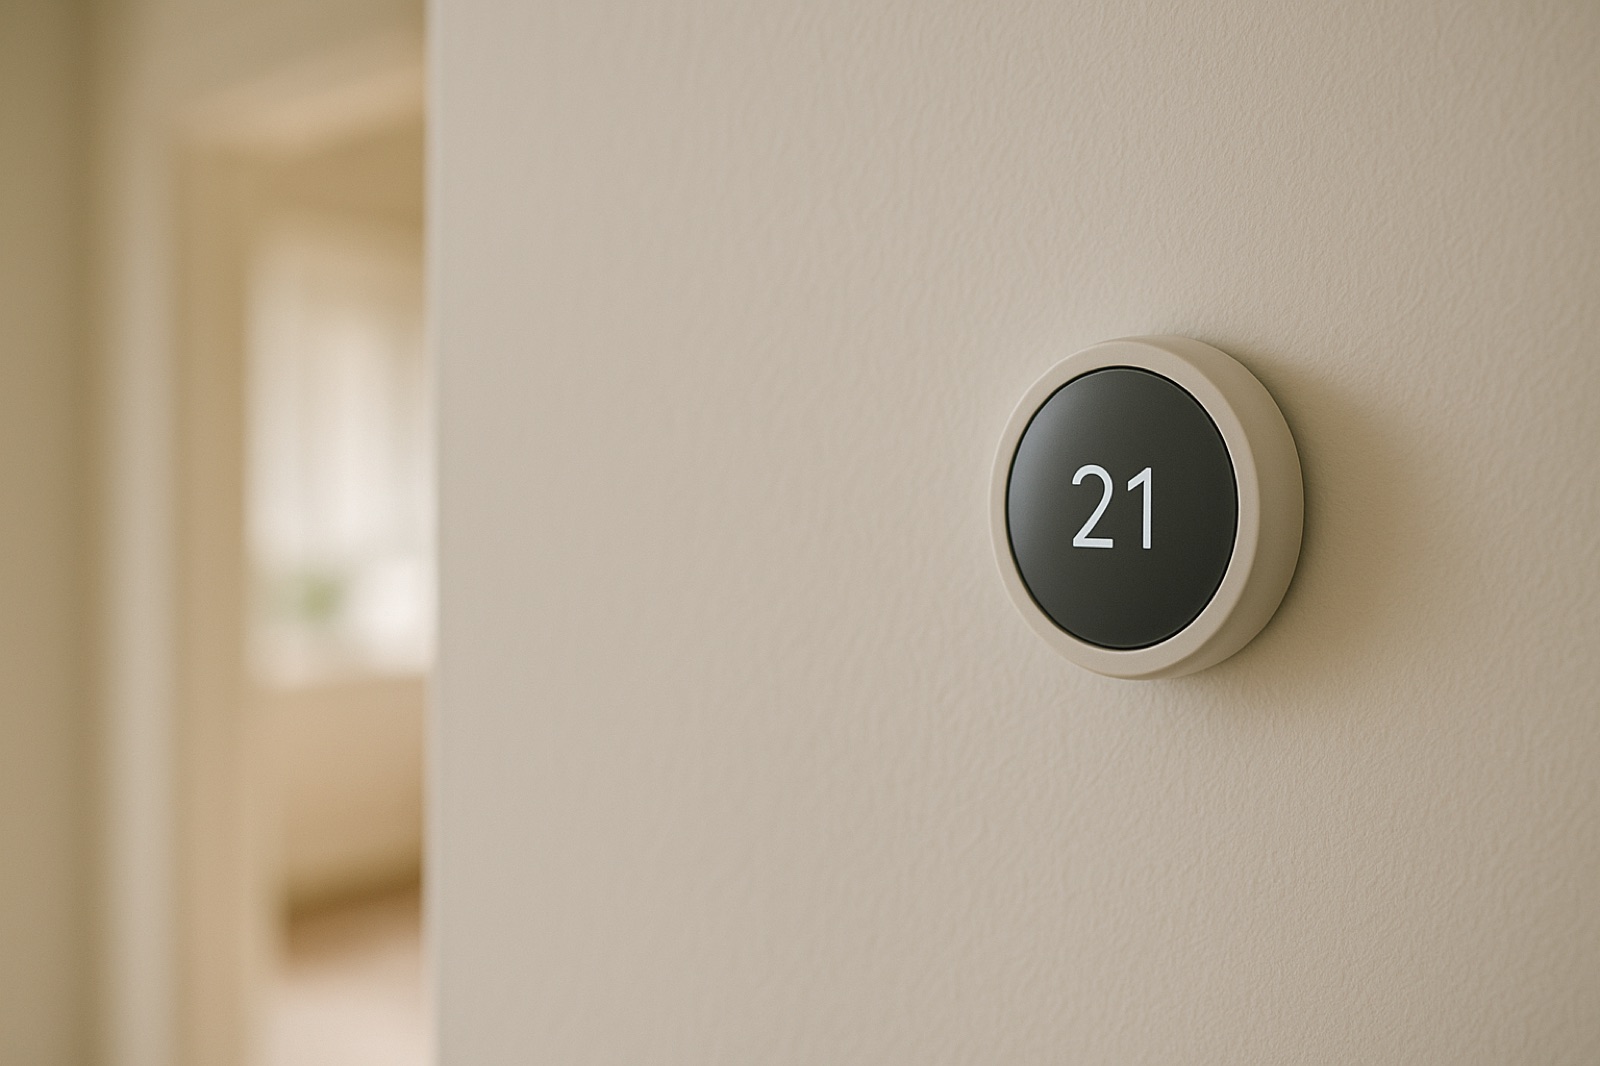
A house with multiple thermostats may have true HVAC zoning, separate systems, decorative leftovers, or a control scheme nobody currently understands. Before you assign value to those wall controls, trace what they operate.
This matters because zoning adds components beyond the furnace, air handler, heat pump, or air conditioner. A typical forced-air setup may include motorized duct dampers, a zone control panel, thermostat wiring, a bypass arrangement, and equipment controls capable of responding to changing airflow. Each part gives you another inspection question and another possible repair line.
ACHR News recently covered a SimScale poll finding that engineering teams increasingly value AI for speed and design exploration. The report on AI use in engineering teams is a useful reminder that design tools can explore possibilities quickly. For a homebuyer, however, a modeled or sophisticated system is not the same as a commissioned system. Your job during the inspection period is to establish what was installed, how it behaves, and what it may cost to put right.
Start at the thermostats
Photograph every thermostat and label its location. Change the setpoint on one zone at a time while another person listens near the equipment and supply registers. Record whether the system starts, which rooms receive air, and whether any thermostat loses power or reports an error.
Do not expect a dramatic temperature change during a short test. You are checking control response and airflow direction, not proving seasonal performance in ten minutes. If the outdoor conditions prevent normal heating or cooling operation, write that limitation into your notes and ask what test the HVAC contractor can safely perform.
Find the zone panel and dampers
The zone panel is often near the indoor unit. Ask the inspector or HVAC contractor to identify it without removing covers you are not qualified to open. Record the manufacturer, model, number of connected zones, visible fault lights, and condition of the low-voltage wiring.
Then identify the dampers. They may be mounted on sheet-metal branches near the air handler or farther into an attic, basement, or mechanical chase. Look for accessible actuator motors and labels showing which duct serves which area. Do not crawl across unsupported ceiling material or force a damper by hand.
A house advertised with three zones should have a control path that makes sense: three thermostat inputs, corresponding outputs at the panel, and dampers serving identifiable duct branches. Missing labels are not proof of failure, but they increase diagnostic time. Put that uncertainty into the estimate request.
Ask about airflow protection
Closing several dampers reduces the duct area available for airflow. The equipment and zoning strategy must account for that condition. Ask how the system controls blower speed, limits static pressure, and prevents the coil or heat exchanger from operating outside acceptable conditions.
Request a measured total external static pressure under representative zone combinations, not just a visual opinion. Also ask the contractor to check temperature rise in heating mode or temperature split in cooling mode when conditions permit. The correct ranges depend on the installed equipment, so compare measurements with its documentation.
Separate household needs from equipment condition
Decide whether the zones match how you will occupy the house. A nursery, home office, finished attic, or first-floor bedroom may justify independent control. A thermostat dividing two areas that are always used together may add complexity without helping your routine.
If the home search is tied to an older relative's changing support needs, keep those care questions in a separate decision file. This before-we-talk checklist for families considering home care can help define the household routine before you decide which rooms need tighter temperature control.
Printable zone comparison worksheet
Use one row for each property:
Address: ________ Indoor equipment age: ________ Outdoor equipment age: ________
Number of thermostats: ________ Number of confirmed zones: ________ Separate systems: Yes / No / Unknown
Zone panel make and model: ____________________ Fault indicated: Yes / No / Not tested
Dampers located and labeled: All / Some / None Actuator condition: ____________________
Each zone responded: Yes / No / Not tested Unexpected airflow: ____________________
Static pressure measured: ________ Compared with equipment limits: Yes / No
Utility records requested: Yes / No Months supplied: ________
Written repair estimate: $________ Estimate includes controls, dampers, ductwork, and commissioning: Yes / No
Inspection limits and unanswered questions: __________________________________________
Compare houses on confirmed condition, test limitations, and written estimates. Extra thermostats are evidence of extra controls. They are not evidence that the zoning works.